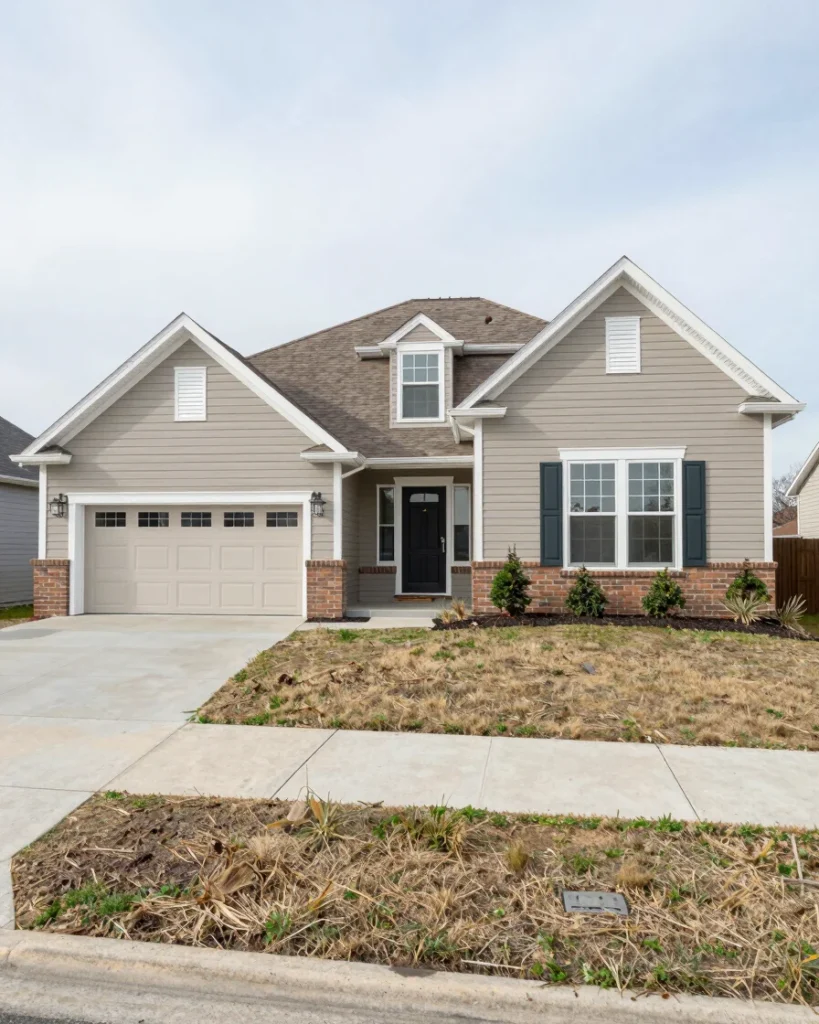
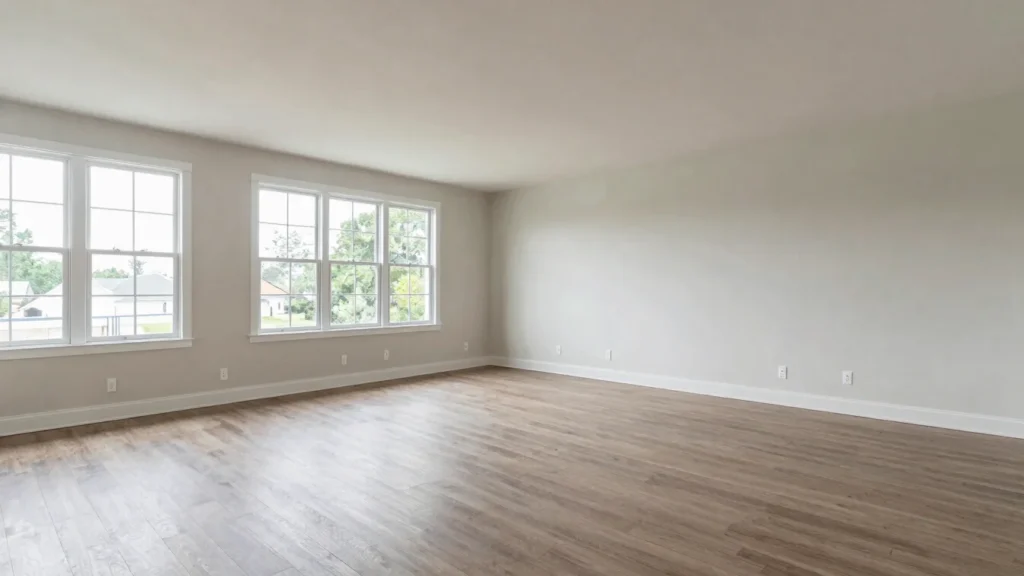
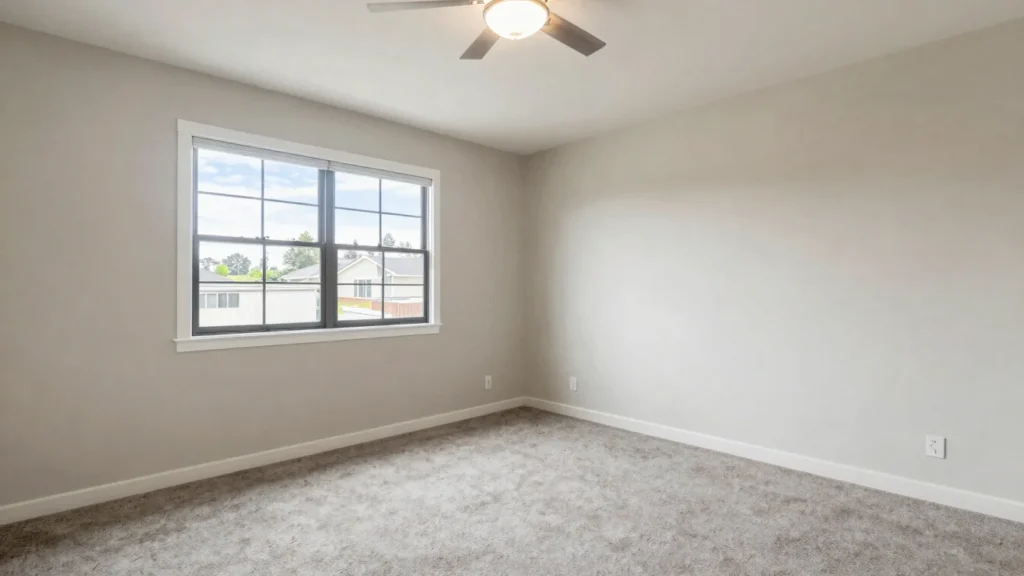
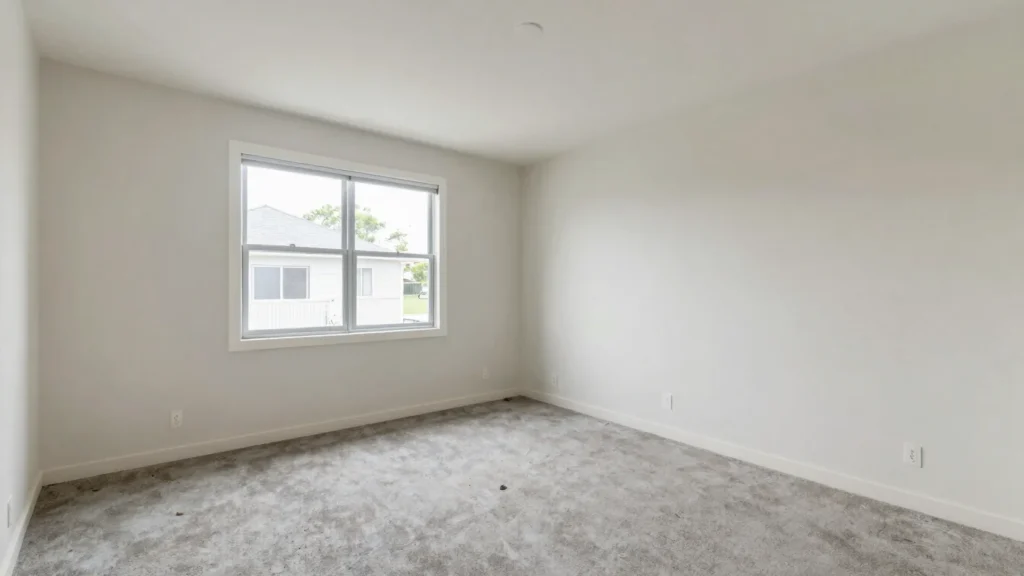
A clear breakdown of each part of the house, from its layout and orientation to the rooms, quarters, utility spaces, and outdoor decks.
Layout and orientation
How the house is arranged
The house is laid out so that its main living areas, private quarters, and utility spaces each have a defined place. Room transitions, ceiling heights, and framing materials are described for every area so you can follow the plan from one space to the next.
Lighting orientation and outdoor access points are noted for each part of the building, giving a factual picture of how the rooms connect and how daylight moves through them.
Each area
Details for every area
Main living rooms
Dimensions, ceiling heights, and the connection to adjacent rooms for the main living spaces, described plainly.
Private quarters
Sleeping areas and their storage, with dimensions, framing notes, and how each space is reached.
Utility spaces
Kitchen, laundry, and service areas, with fixtures, layout, and access described factually.